





Consolidated datasheet values and reproducible bench-test reports are essential when validating rugged fiber assemblies; this guide gathers the full specs and reproducible test procedures so engineers can verify performance quickly. The document frames what to collect from vendor datasheets, how to structure a quick-reference spec table, and which bench procedures yield comparable, auditable test data.
The guide delivers: a background product overview, a suggested full-spec table layout, interpreted optical and environmental test results, step-by-step optical and mechanical procedures, field installation checks, and procurement/acceptance templates for lab delivery and lot acceptance.
1 — Product overview & key specs (Background introduction)
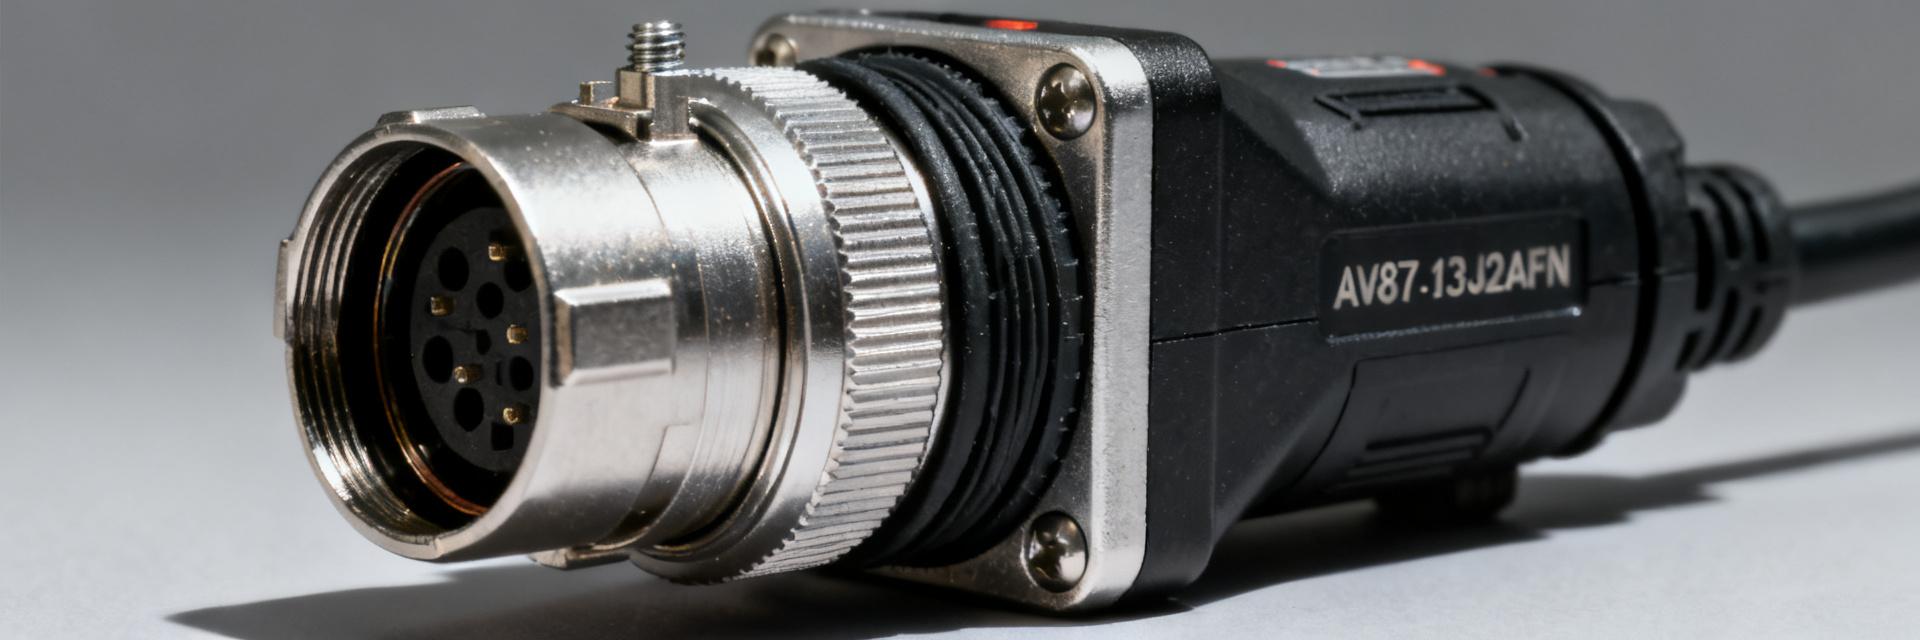
1 — Mechanical & interface specifications (what to collect)
Point: The mechanical block defines fit, mounting and handling constraints; Evidence: collect shell size, shell material/finish, insert type, keying, mounting style (jam nut/receptacle), MT ferrule count/format, contact arrangement, weight and mating orientation from the datasheet; Explanation: record units in table-friendly formats (mm/in, g/oz, N·m for torque) and place each field into a procurement column titled "Required Datasheet Field".
2 — Electrical/ optical & material highlights (what to call out)
Point: Optical and material callouts determine performance and environment suitability; Evidence: identify optical interface type (MT duplex/HD MT), insertion/return-loss test method references (note standard IDs or lab method), recommended fiber types, plating/finish and sealing features such as gasket material and IP rating; Explanation: flag common variants and label them explicitly for procurement (e.g., finish code, gasket option, or sealed vs. non-sealed variant).
2 — Full spec table & quick-reference sheet (Data presentation)
1 — Suggested spec-table layout (how to structure)
Point: A consistent table enables rapid acceptance decisions; Evidence: use columns Parameter | Min | Max | Typical | Unit | Test standard | Source (datasheet / lab) and populate sample rows for insertion loss (optical), return loss, operating/storage temperature, IP rating, mating cycles and torque; Explanation: store table as CSV/Excel with canonical header names for procurement and traceability and use placeholders where datasheet values must be inserted.
| Parameter | Min | Max | Typical | Unit | Test standard | Source |
|---|---|---|---|---|---|---|
| Insertion loss (single channel) | [insert datasheet min] | [insert datasheet max] | [insert datasheet typical] | dB | [insert test standard] | datasheet / lab |
| Return loss | [insert datasheet min] | [insert datasheet max] | [insert datasheet typical] | dB | [insert test standard] | datasheet / lab |
| Mating cycles | [insert] | — | — | cycles | [insert test standard] | datasheet / lab |
2 — Visual aids & downloadable assets to include
Point: Visuals reduce ambiguity during inspection; Evidence: include mechanical drawing callouts, cross-section views, pin/keying diagrams and an index of downloadable assets (datasheet PDF filename, drawing revision); Explanation: produce a standard CSV/Excel export column mapping drawing revision, file name and the expected alt text such as "AV87-13J2AFN connector datasheet" for procurement records and QA traceability.
3 — Test data summary & interpretation (Data analysis)
1 — Optical performance interpretation
Point: Comparing lab test data against the datasheet reveals margins and risk; Evidence: extract insertion loss typical and worst-case, return loss, channel-to-channel uniformity, test wavelengths and measurement uncertainty from test reports and lab logs; Explanation: engineers should evaluate whether measured worst-case insertion loss plus uncertainty meets the application threshold—this is critical when qualifying AV87-13J2AFN connector performance for telecom or rugged avionics uses.
2 — Environmental & mechanical test results
Point: Environmental tests demonstrate durability in target conditions; Evidence: report temperature cycling, shock, vibration, humidity, sealing/IP verification, salt spray/corrosion and mating-cycle durability with pass/fail and delta pre/post metrics plus sample size; Explanation: present results with the exact test standard IDs (e.g., MIL/VITA numbers) and include statistical notes (sample n, mean delta, standard deviation) to support acceptance or reject decisions.
4 — Reproducible test procedures (Method guide)
1 — Optical test protocol (step-by-step)
Point: A repeatable optical protocol ensures comparable results across labs; Evidence: required equipment includes calibrated light source or OLTS, power meter, reference cables, index-matching materials and a documented calibration routine; Explanation: define the test setup (fiber types, launch conditions), specify number of measurements per channel and averaging method, and include a pass/fail template that references measurement uncertainty and the source calibration certificate filename.
2 — Mechanical & environmental test protocol (step-by-step)
Point: Mechanical procedures must be explicit to avoid test variance; Evidence: list equipment—environmental chamber, vibration table, shock tester, torque tools and IP test apparatus—and set profiles for temperature ranges, dwell times, vibration spectrum and mating-cycle procedure; Explanation: require data logging at specified intervals, recommend statistical sample sizes and instruct on pre/post checks (visual, optical) recorded in the lab report.
5 — Installation, inspection & field troubleshooting (Case / application)
1 — Installation and inspection checklist
Point: A short inspection checklist prevents avoidable failures in the field; Evidence: include pre-install checks for part ID/marking, end-face cleanliness, key alignment, correct torque values and sealing surface inspection; Explanation: define quick on-site acceptance tests—insert an insertion-loss sweep using a handheld OLTS, perform visual end-face inspection criteria under microscope and verify mechanical retention—log results against the quick-reference spec table.
2 — Common failure modes & diagnostic workflow
Point: Common failures follow predictable diagnostics; Evidence: typical causes of high insertion loss include end-face contamination, poor polish or misalignment; intermittent faults often arise from mechanical wear or damaged keying and environmental leakage from gasket failure; Explanation: provide a stepwise workflow to isolate connector vs. cabling vs. equipment, prescribe field-replaceable actions and define criteria for lab retest and sample retention.
6 — Procurement & acceptance checklist + lab report templates (Action recommendations)
1 — Procurement spec & acceptance criteria (what to require)
Point: Contract language must force deliverables useful for acceptance; Evidence: require exact part ID/variant, mandatory datasheet fields, lot sample test reports, stated test standards and pass thresholds plus traceability and lot IDs in purchase orders; Explanation: include a suggested arrival sampling plan (sample size and tests to run) and a clause mandating retained samples for failure investigation post-acceptance.
2 — Lab report and vendor data to request
Point: Vendor lab deliverables are the basis of acceptance; Evidence: request raw test data files (CSV), test setup photos, equipment calibration certificates, pre/post-test optical graphs and environmental chamber logs; Explanation: specify the minimal lab report contents and file naming convention to ensure compatibility with procurement and QA systems and to allow rapid independent review.
Summary
- Consolidate mechanical and optical specs into a single quick-reference table to speed acceptance decisions; include all units and source fields so procurement can verify part conformance against the datasheet.
- Use consistent lab protocols and recorded calibration artifacts when generating test data so results are auditable and comparable across labs; include uncertainty and sample-size statements in every report.
- Apply the reproducible field checklist and diagnostic workflow to isolate real connector issues from cabling or equipment faults; require lab deliverables and lot traceability during procurement for robust acceptance.
FAQ
What must be included from the AV87-13J2AFN datasheet for procurement?
Procurement must demand the exact part ID and variant code, mechanical dimensions and material/finish, MT ferrule format, insertion and return loss limits, mating cycle rating, IP/sealing rating, and referenced test standard IDs. Each required field should be mapped to a CSV header and marked mandatory in the purchase order so acceptance tests can be directly compared to vendor claims.
How should insertion loss test data be reported in lab reports?
Lab reports should present per-channel insertion loss with typical and worst-case values, test wavelengths, reference fiber type, measurement uncertainty and the calibration certificate number for the OLTS or power meter. Raw CSV measurement files and averaged summary tables must accompany plots and a short methods section describing launch conditions and averaging strategy.
When is a field connector sent for lab retest?
Send samples for lab retest when field diagnostics cannot isolate the fault, when measured insertion loss exceeds procurement thresholds after cleaning and re-seat, or when intermittent failures persist despite mechanical inspection. Include chain-of-custody, mating history and environmental exposure notes with the sample to expedite root-cause analysis.
What environmental standards does the AV87-13J2AFN comply with?
The AV87-13J2AFN is designed to meet harsh military and aerospace standards, typically complying with MIL-DTL-38999 shock and vibration profiles, VITA 66.4 optical standards, and IP67/IP68 environmental sealing requirements when fully mated.


